
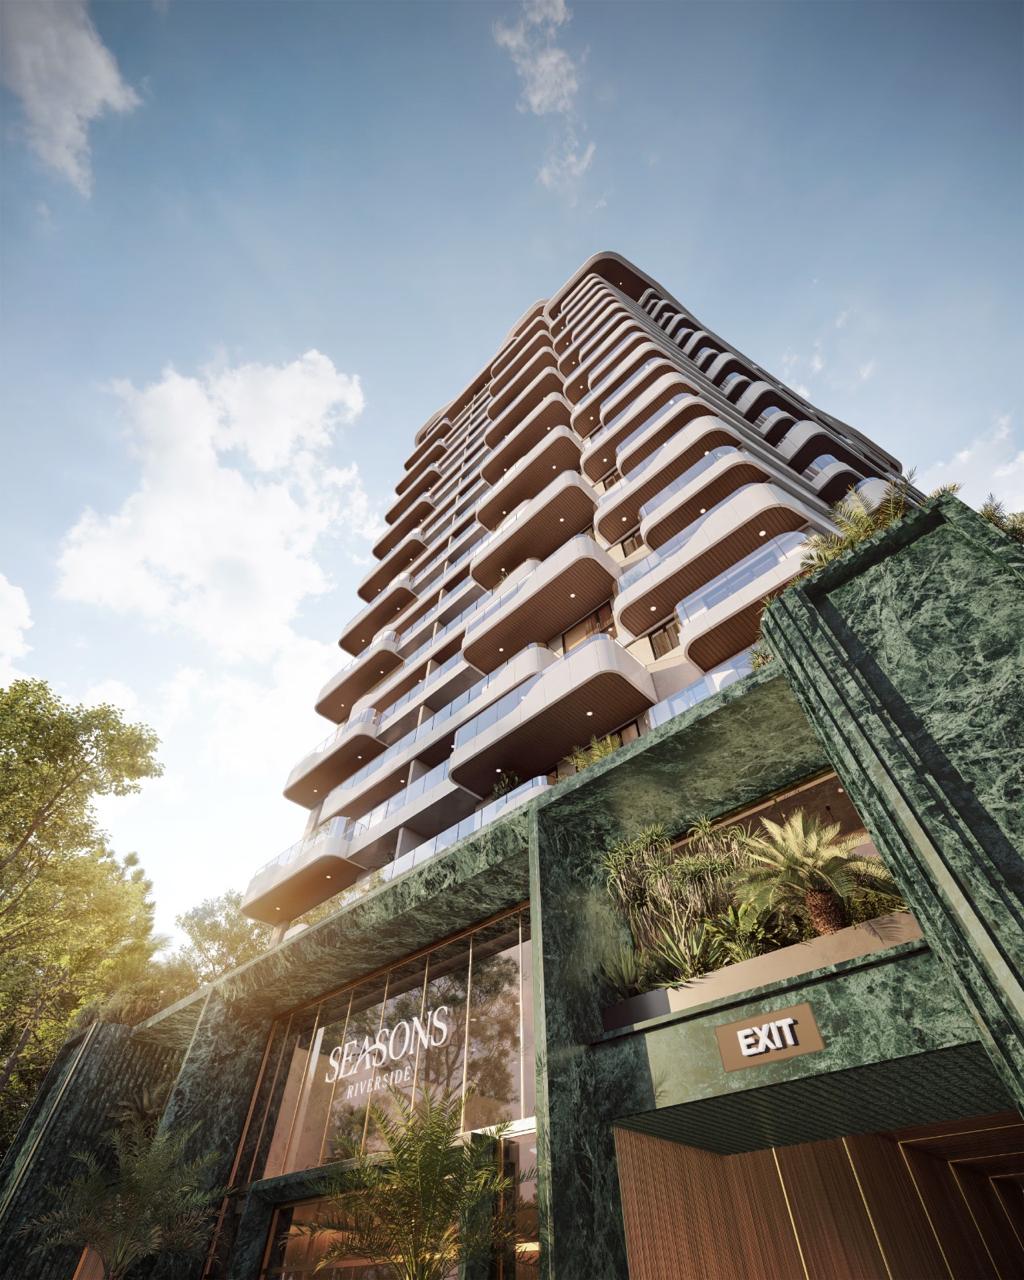
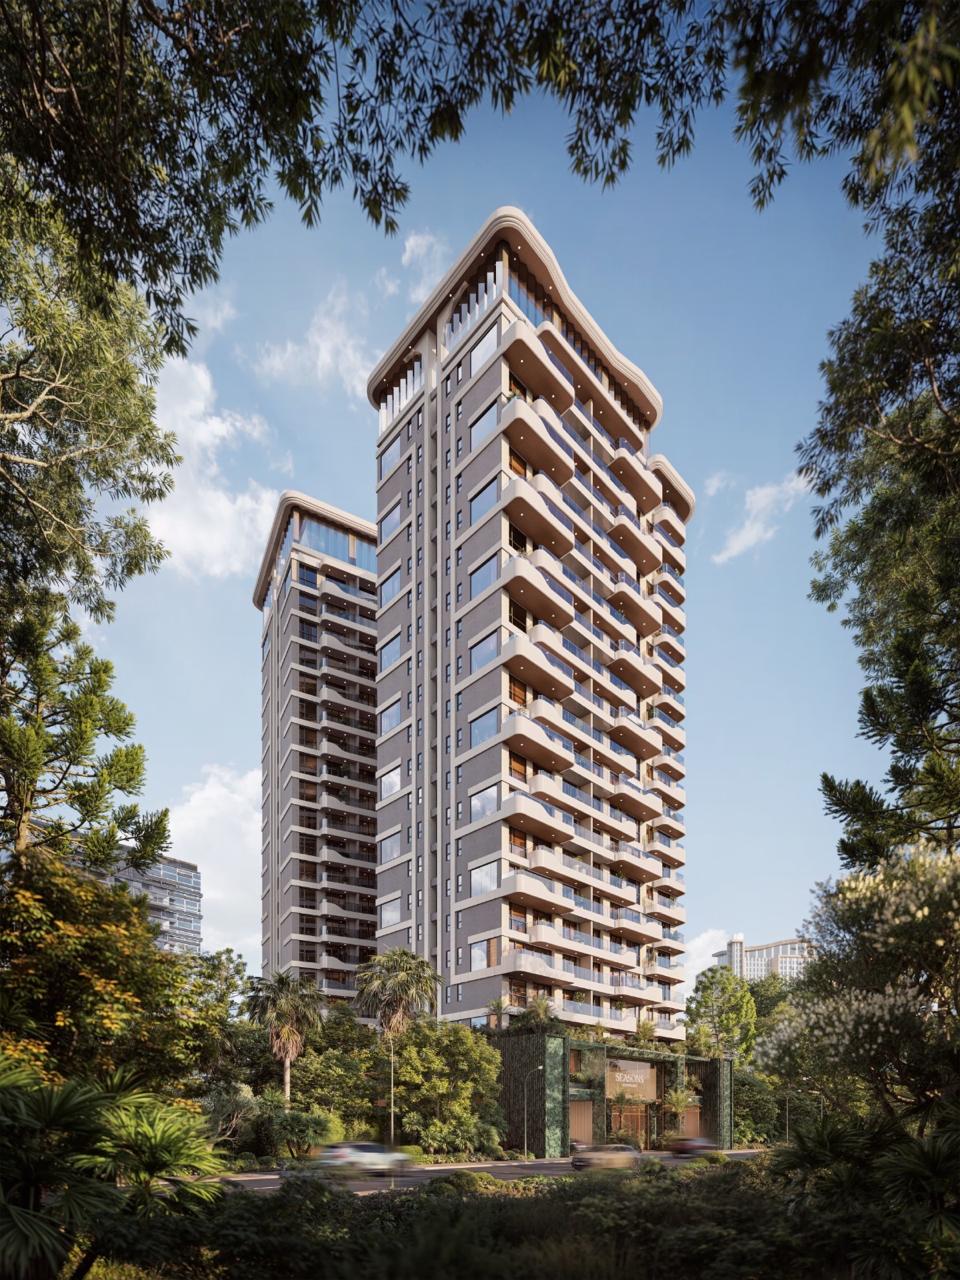

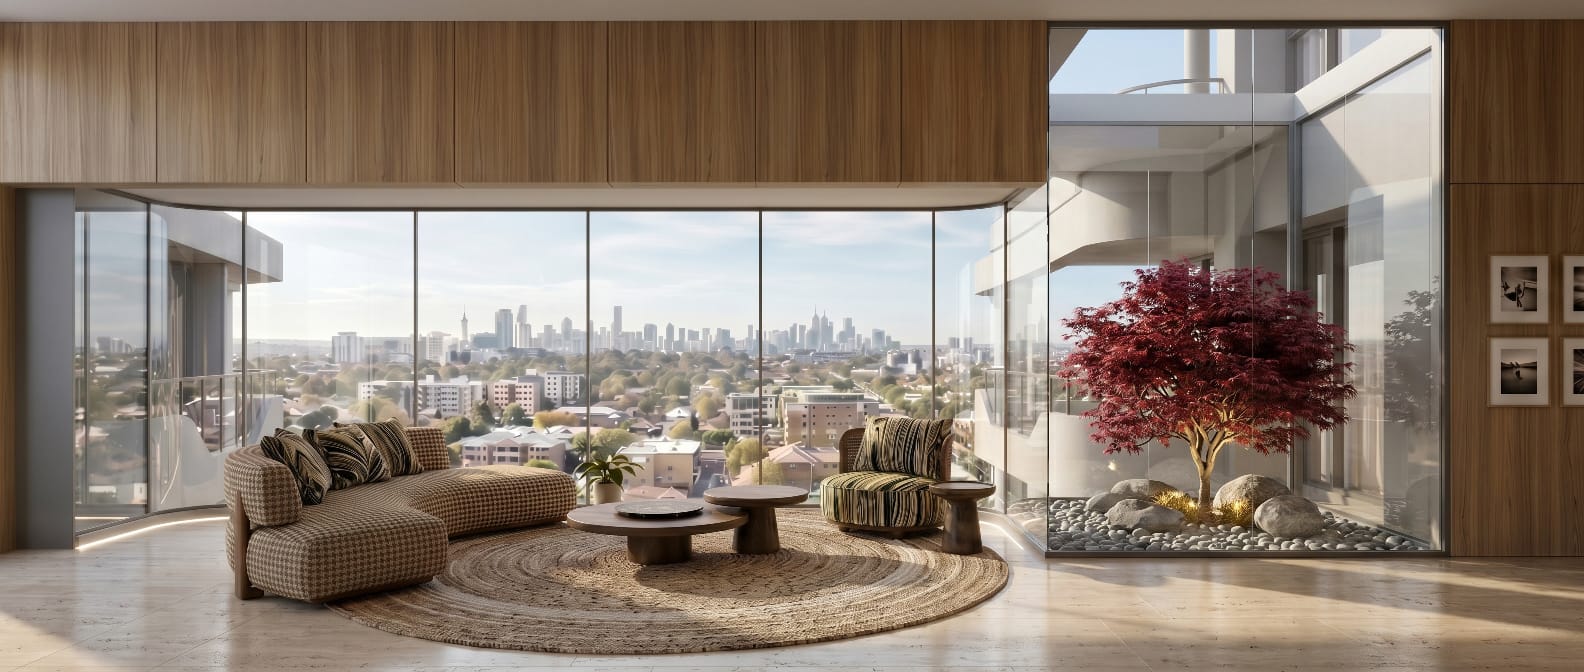

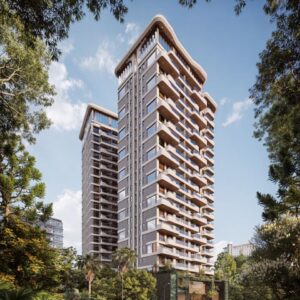



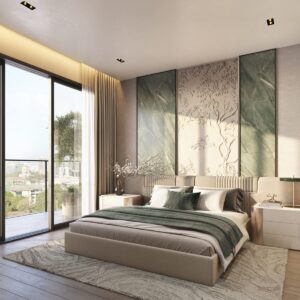
Luxury Apartments in Riverside
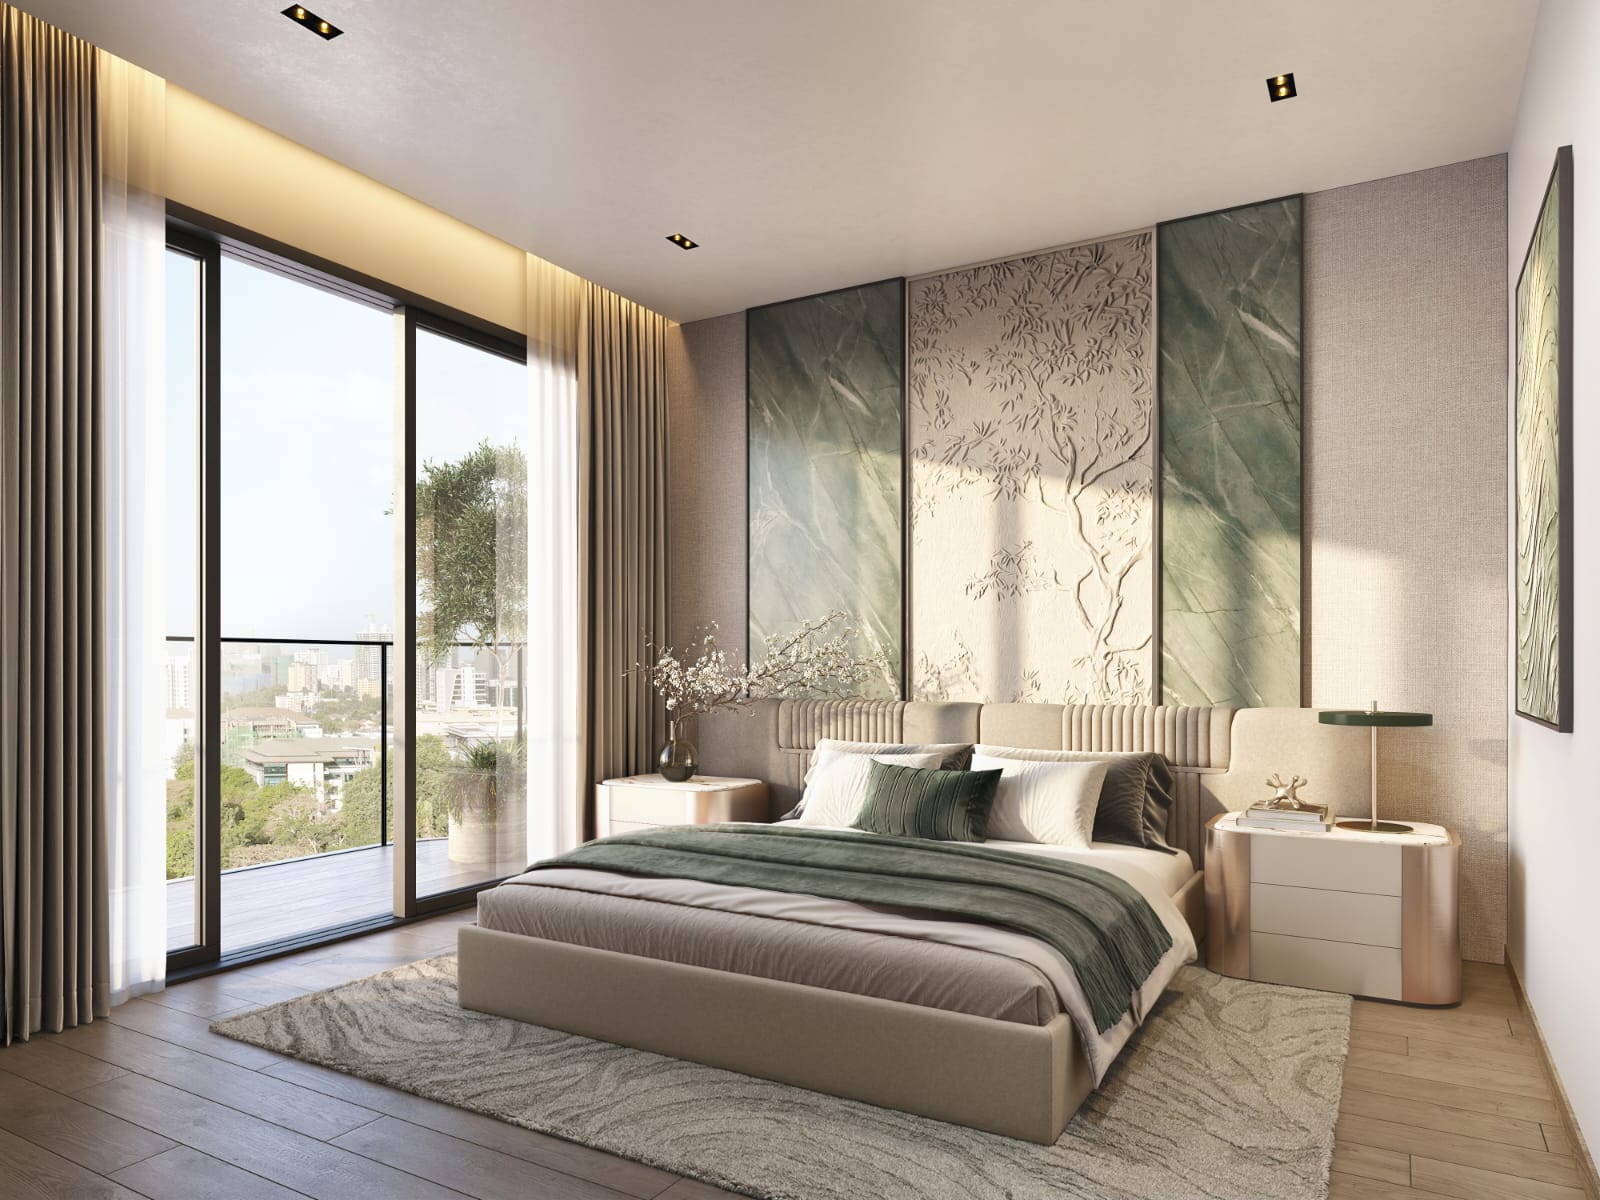
| BEDROOM : | 1-4 Rooms |
|---|---|
| SQUARE METRES : | 64-236sqm |
| LOCATION : | Riverside, Riverside Drive |
Description
- 📍 Location: Riverside Drive, Riverside, Nairobi
- 🏗️ Project Status: Off Plan
- 📅 Expected Completion: August 2028
- 🏢 Floors: 18 Residential Floors
- 🚗 Parking: 4 Dedicated Parking Levels
- 🏠 Total Units: 76 Apartments
AMENITIES
- 🛋️ Grand reception lobby with waiting lounge
- 💁♂️ Professional reception & concierge area
- ☕ Café / Restaurant
- 🏊 Resort-Style Heated Pool
- 💦 Kids’s Splash Pool
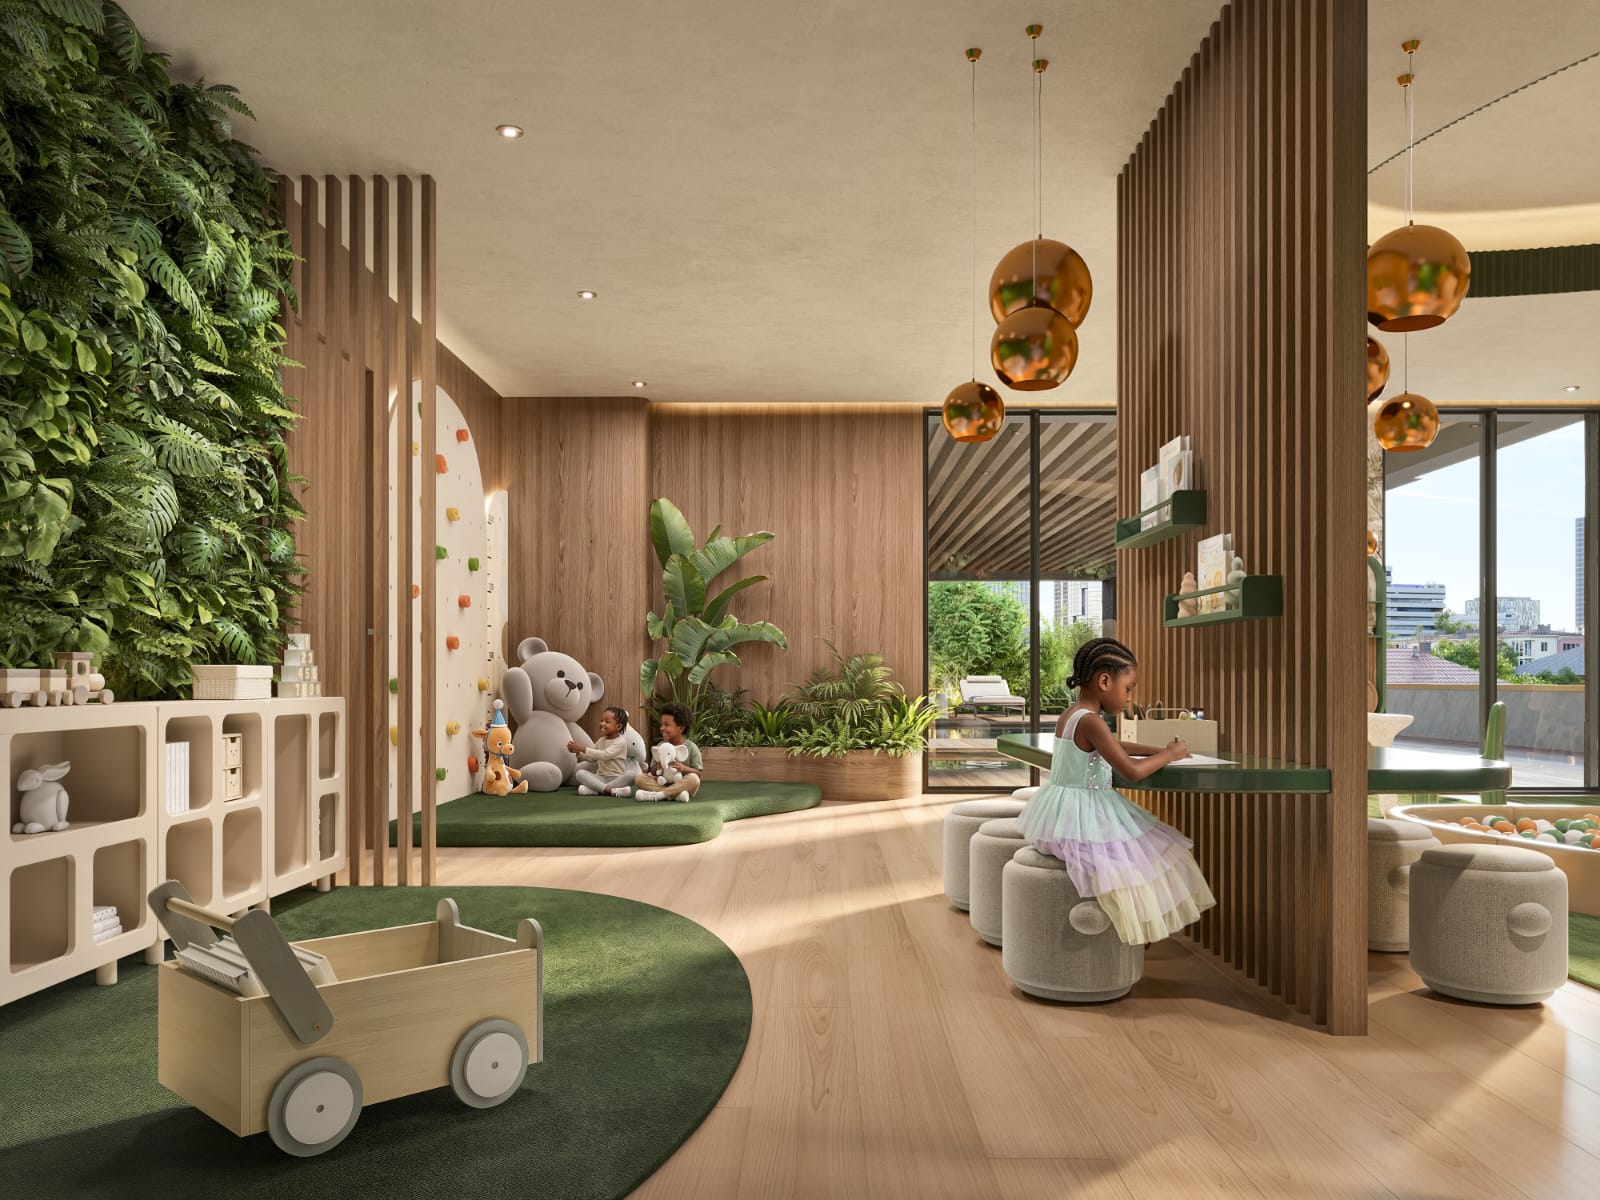
- 🛝 Kid’s Play Area
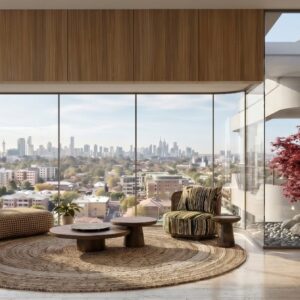
- 🌆 Rooftop Sky Lounge
- ♨️ Rooftop Jacuzzi
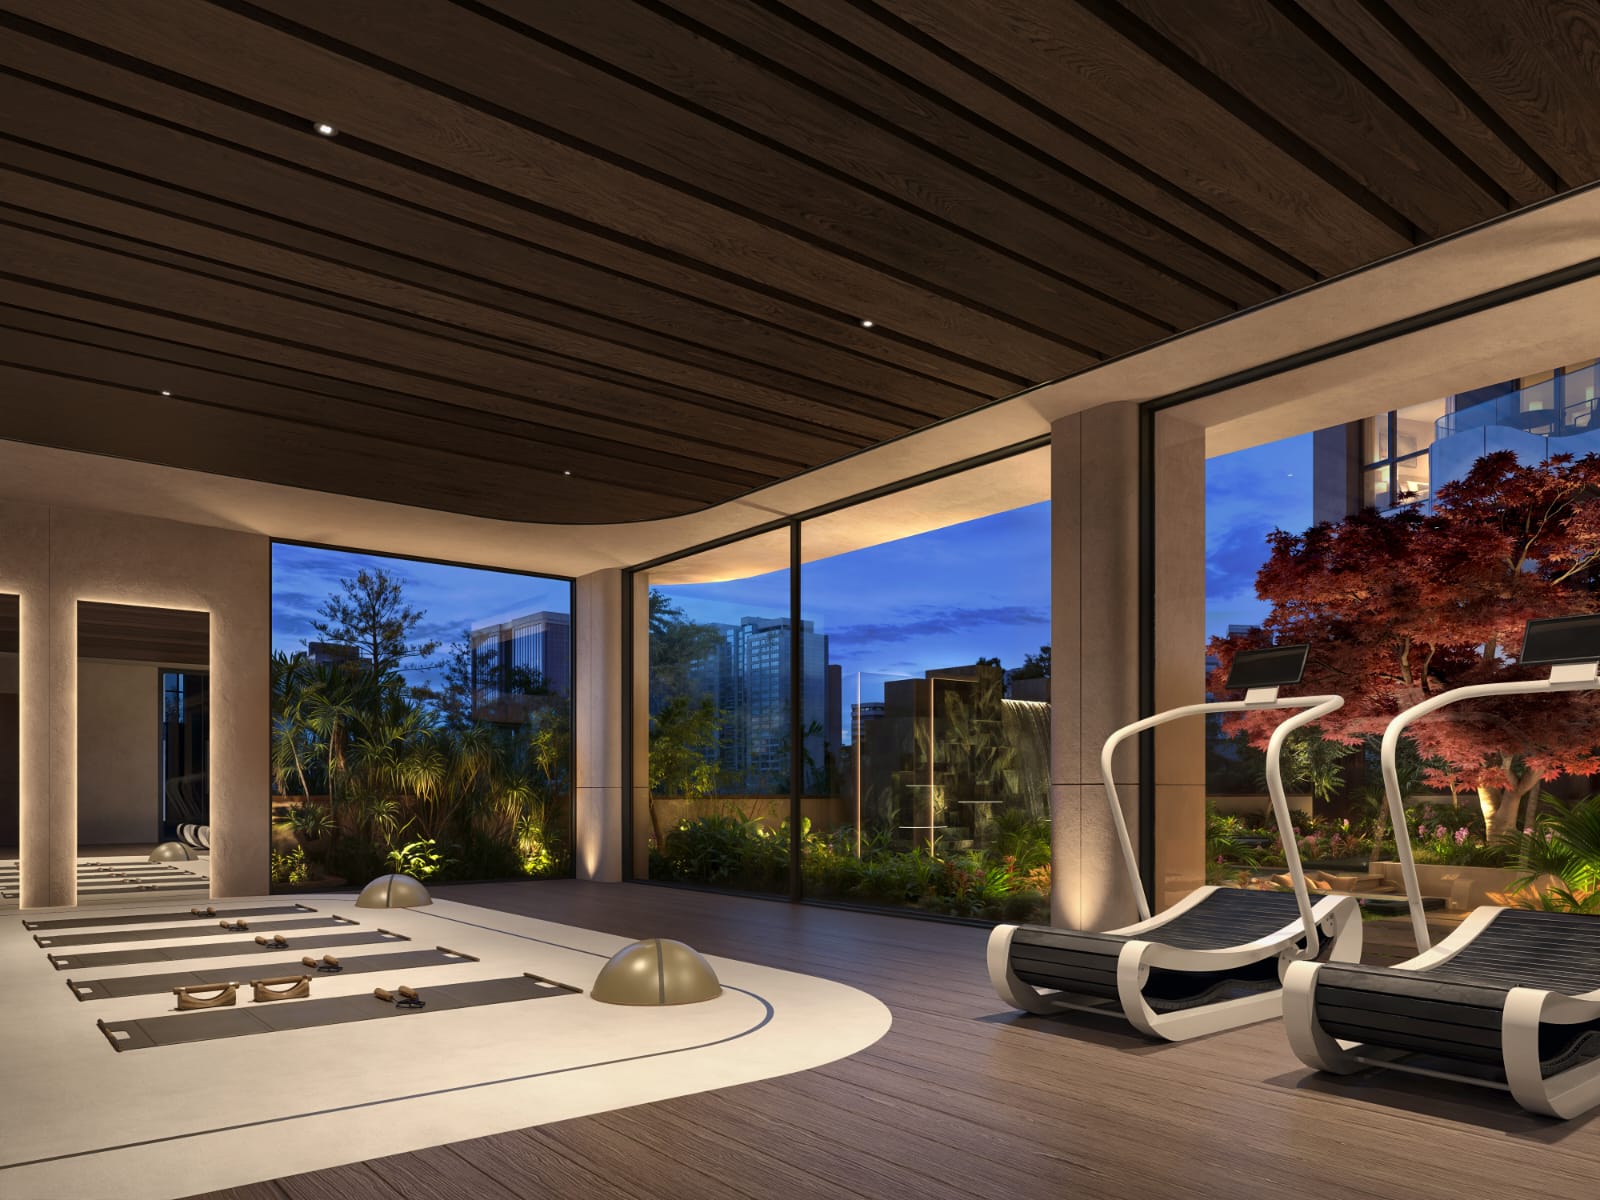
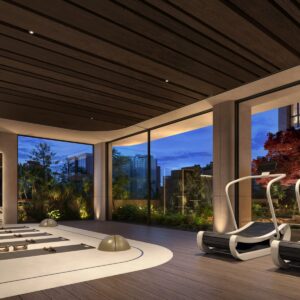
- 🏋️ Fully equipped gym & yoga deck
- 🏛️ Residents’ meeting & conference lounge
- 🌿 Landscaped Rooftop Garden
- 🕹️ Patio gaming and recreation zone
- 🎱 Billiard room for indoor entertainment
- ⬆️ Several high-speed passenger lifts
- 🅿️ Ample parking for residents and visitors
Other Features
- ⚡ Backup generator system for uninterrupted power
- 📹 24/7 professional security with CCTV surveillance
- 🔒 Smart lock access control system
Unit Mix & Pricing
(Total: 76 Units across 18 Floors)
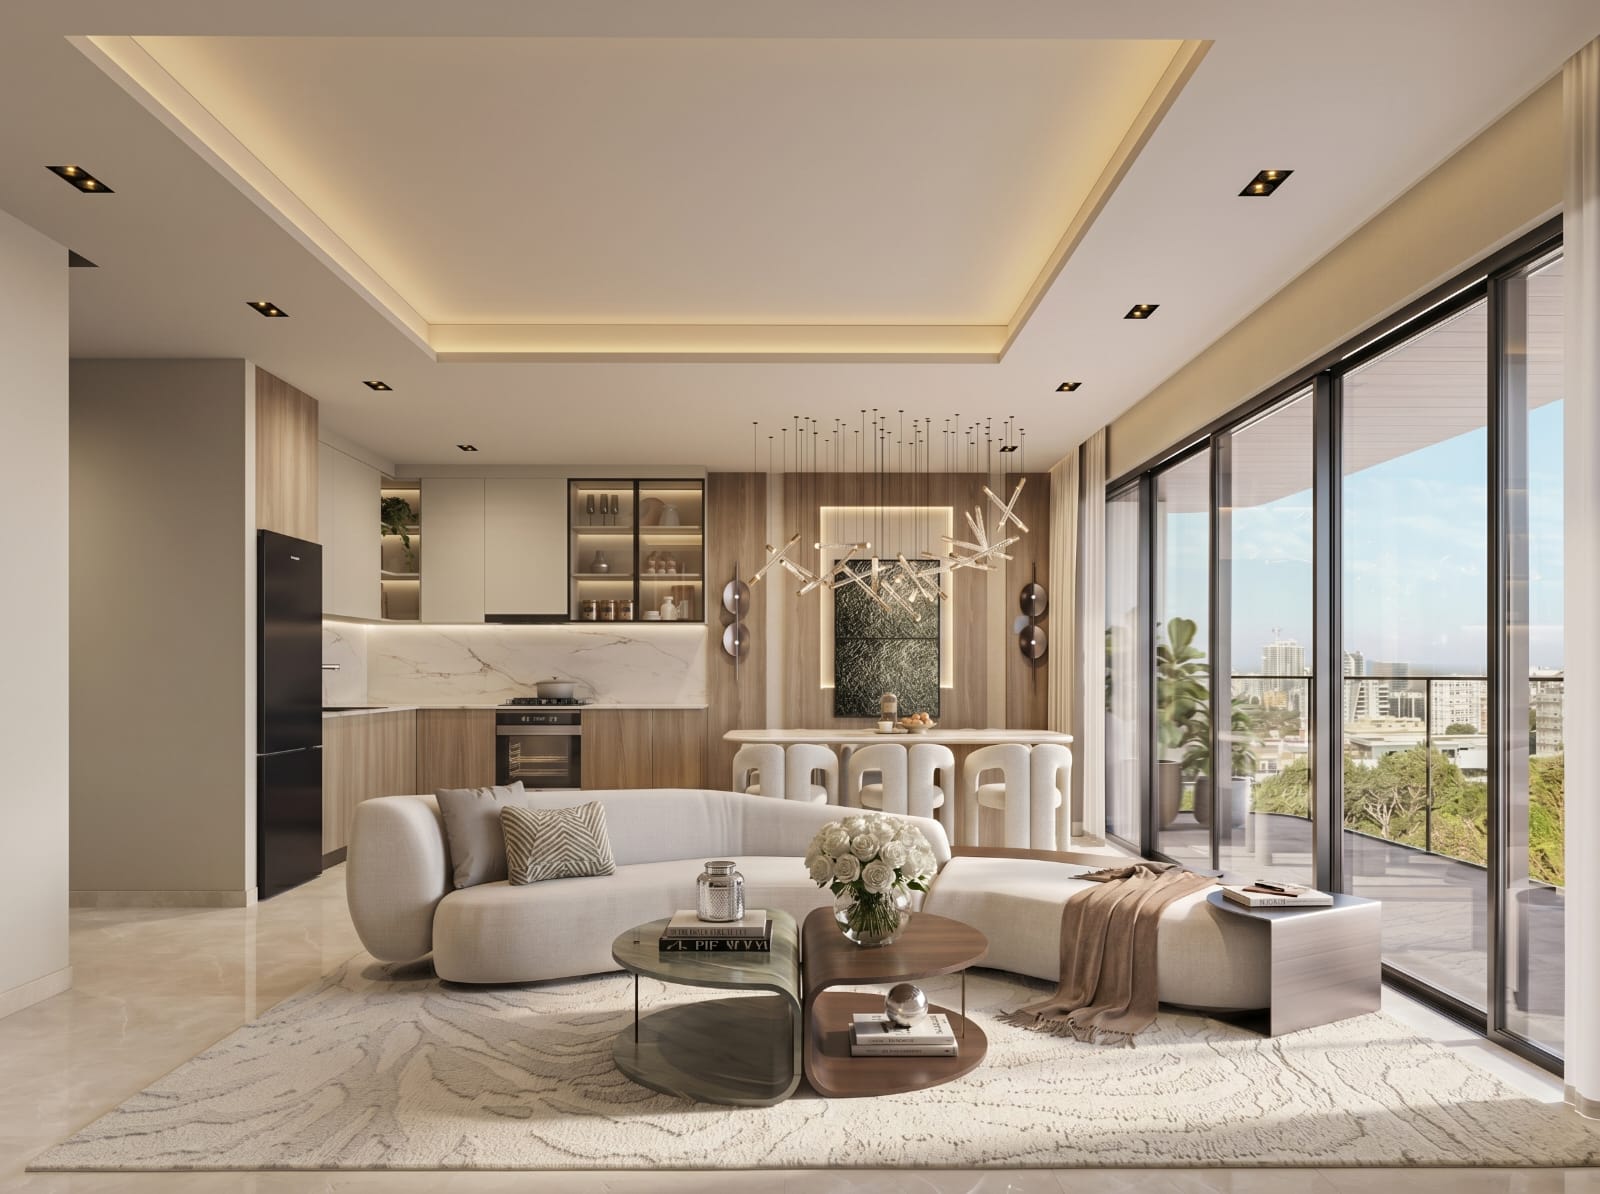
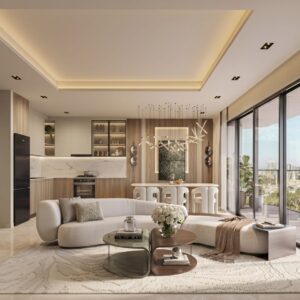
- 1 Bedroom Apartment — (64 sqm) – KSh 8.8M – 9.7M
- 2 Bedroom Apartment — (96 sqm) – KSh 12M – 12.9M
- 2 Bedroom Apartment — (99 sqm) – KSh 12.8M – 13.7M
- 2 Bedroom Duplex – (126 sqm) – KSh 15.6M – 16.4M
- 2 Bedroom Duplex – (128 sqm) – KSh 15.8M – 16.6M
- 4 Bedroom Duplex — (214 sqm) – KSh 26.6M – 28.2M
- 4 Bedroom Duplex — (223 sqm) – KSh 27.6M – 29.2M
- 4 Bedroom Duplex — (246 sqm) – KSh 28.6M – 31M
💰 Flexible Payment Plan: Cash purchase or structured installment plan available until project completion.
Get in touch to learn more: Contact us